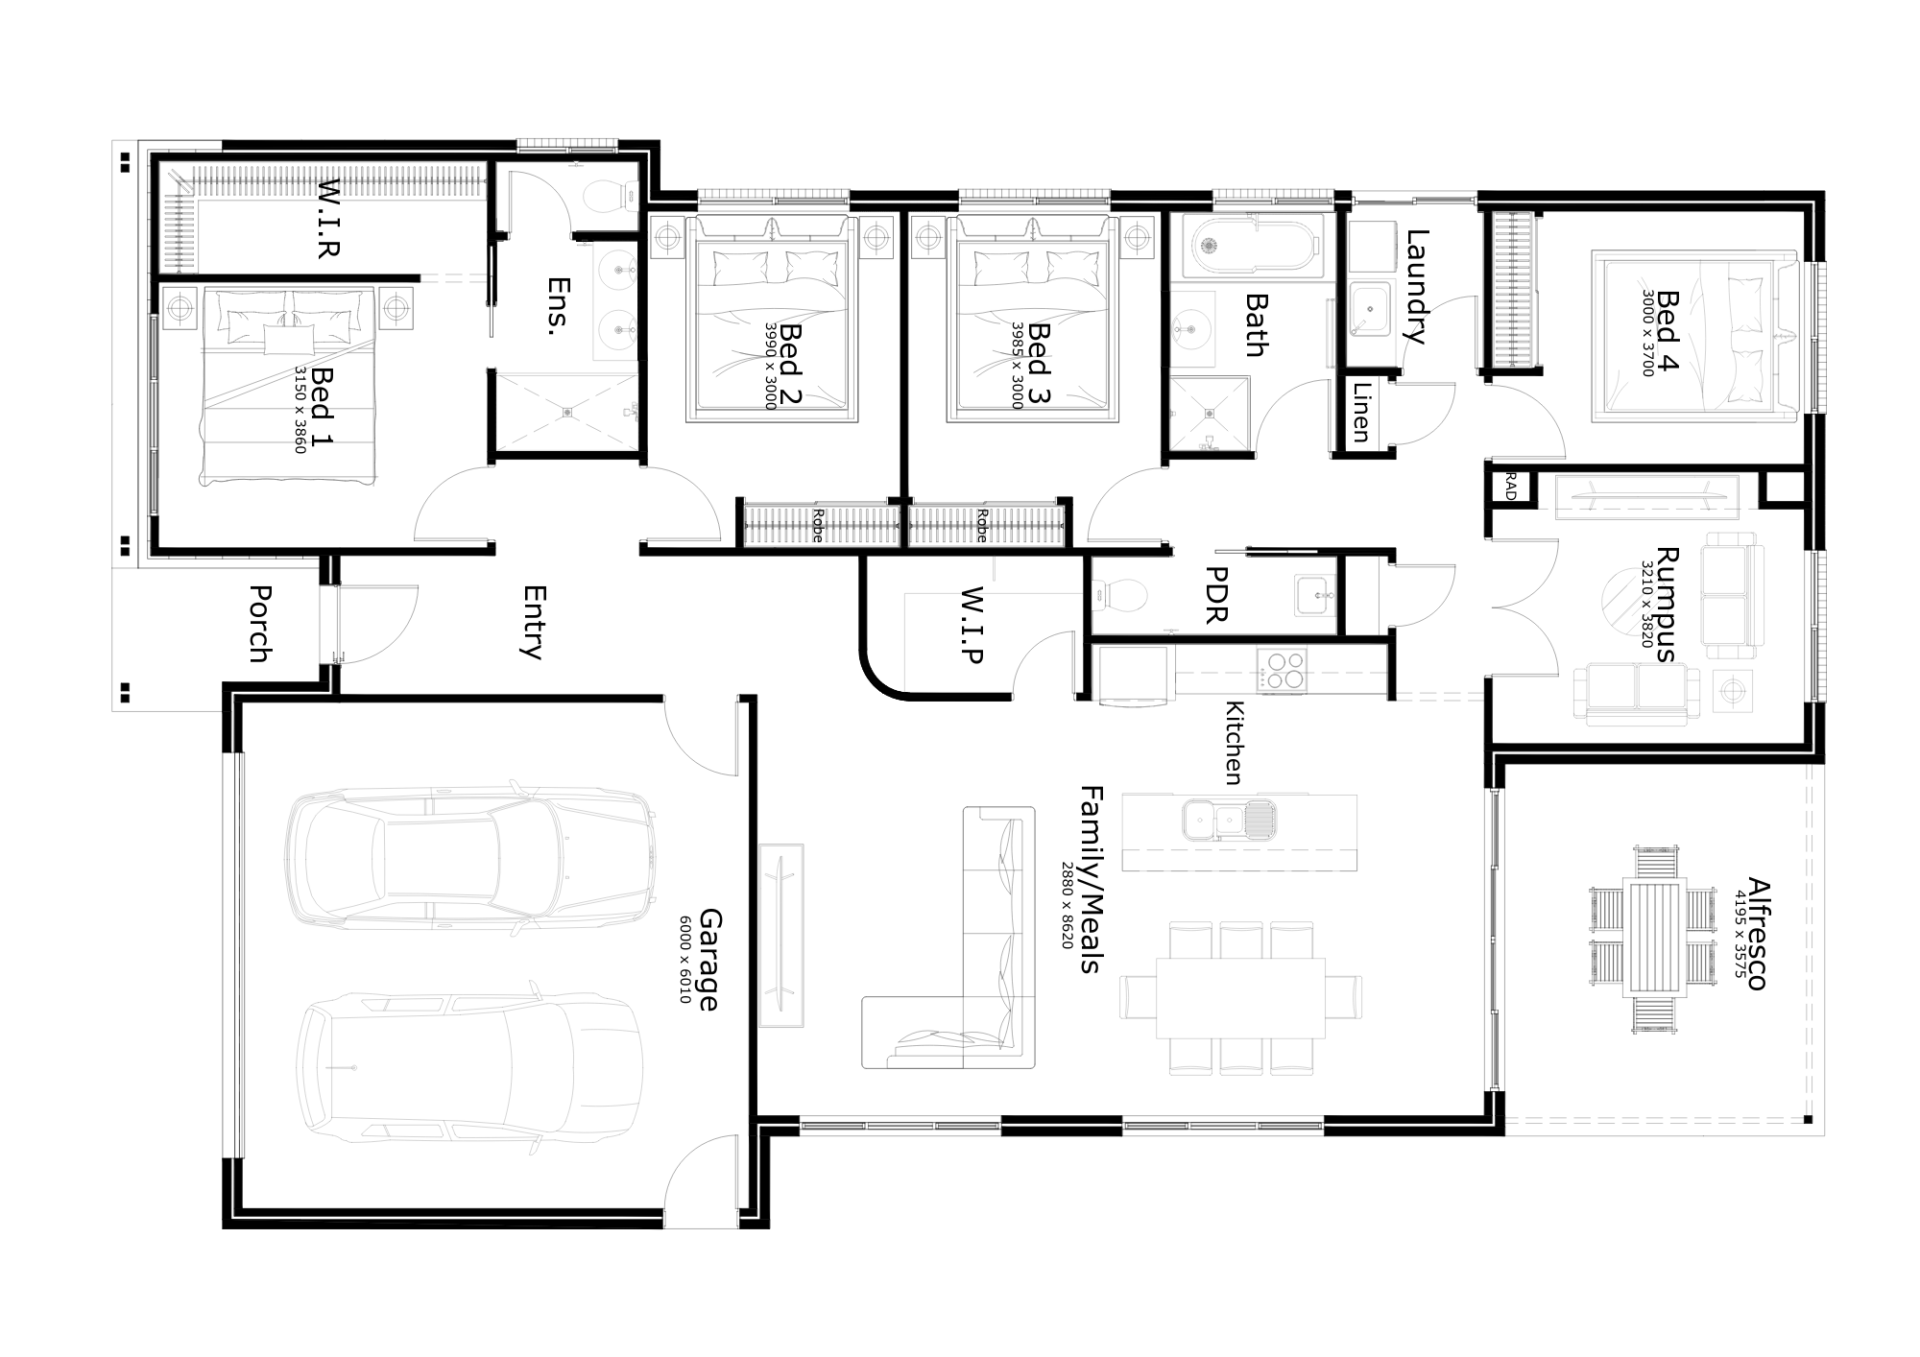
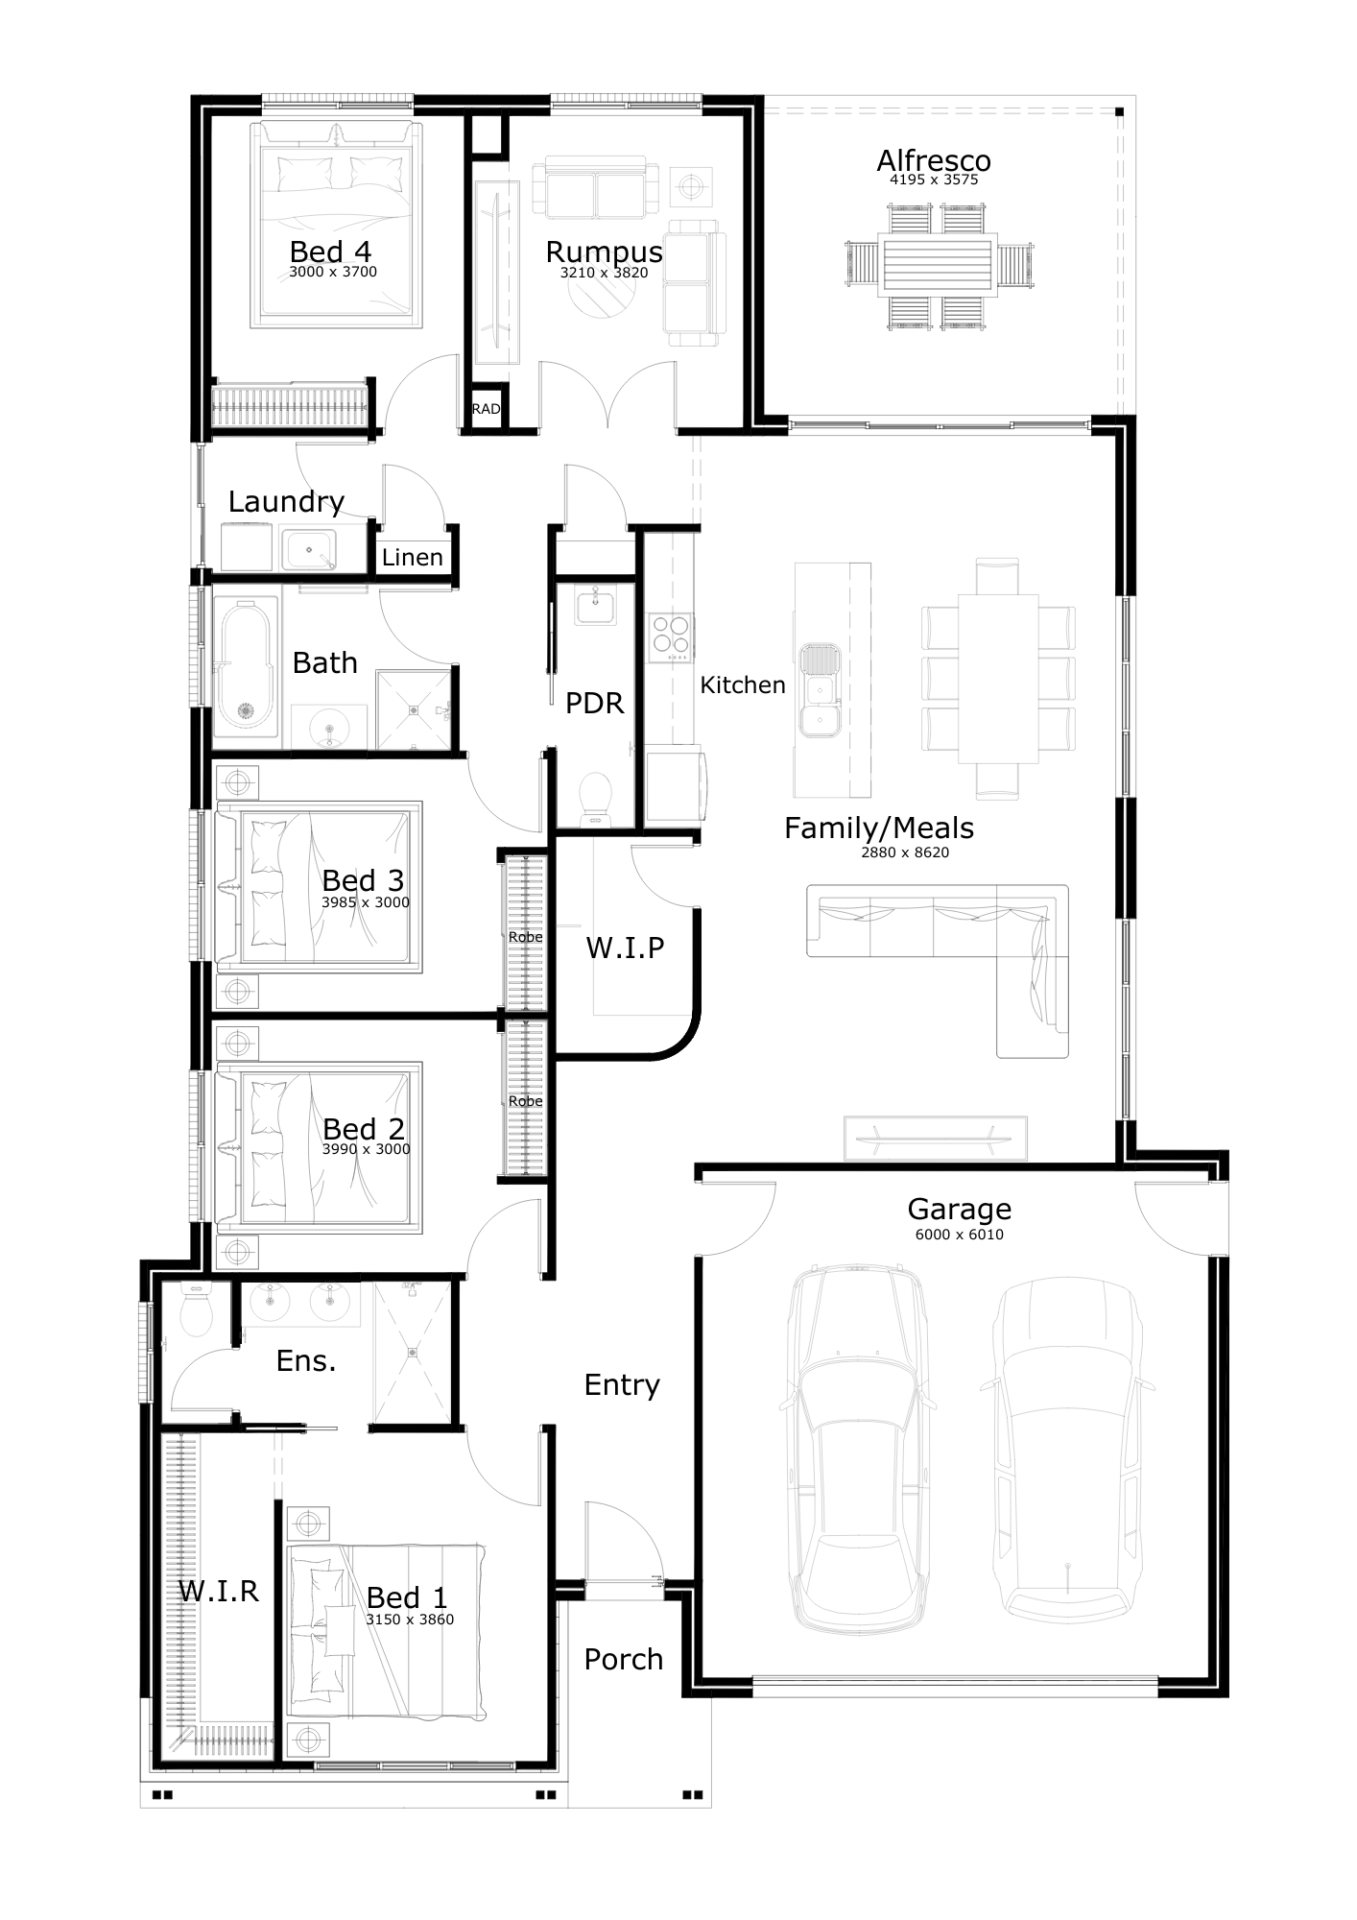
The Sahara is a thoughtfully designed four-bedroom home ideal for growing families who value both space and functionality. Featuring a private master suite with walk-in robe and ensuite, a central open-plan kitchen, meals and family area, plus a separate rumpus, the layout offers multiple living zones and seamless indoor–outdoor entertaining with a spacious alfresco.